Gallery


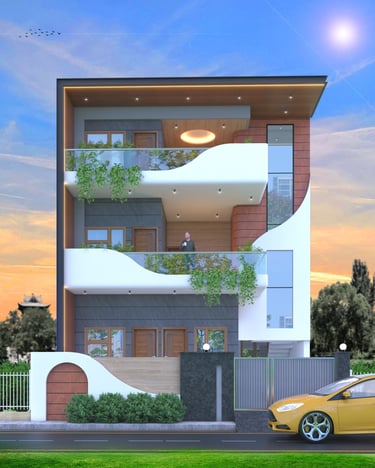
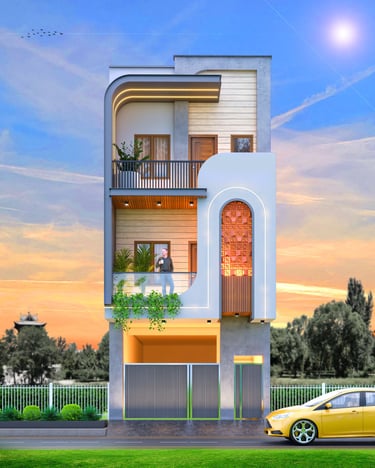



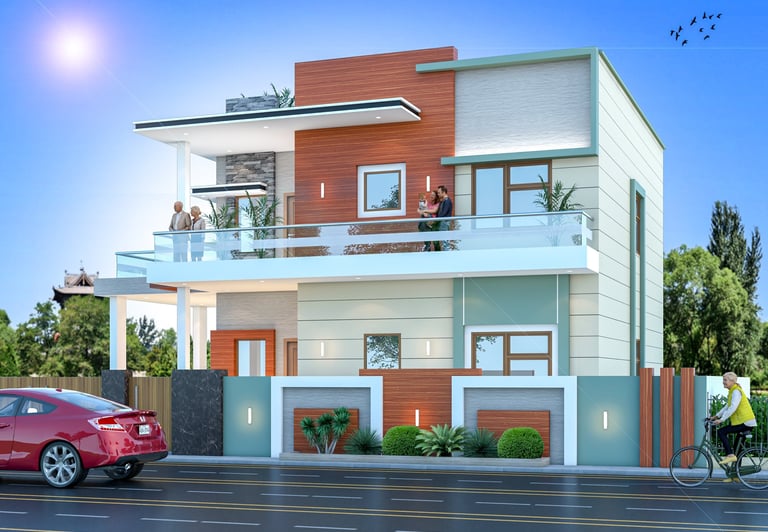
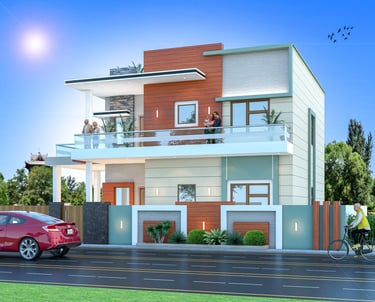
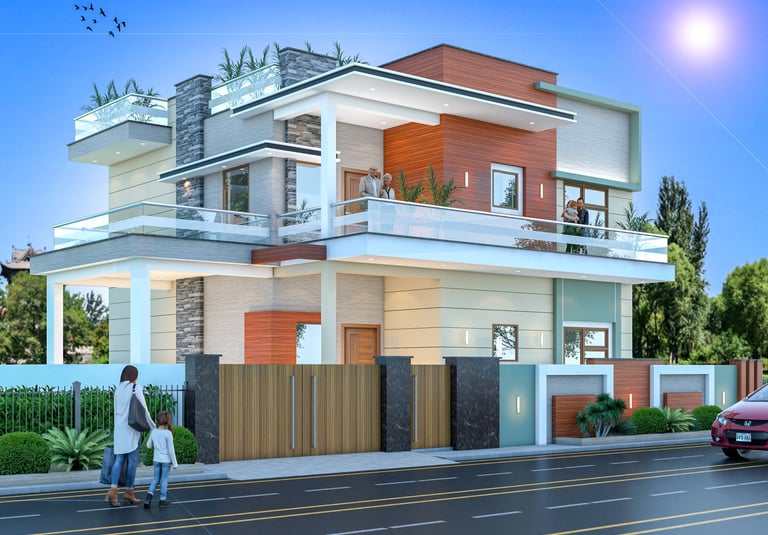
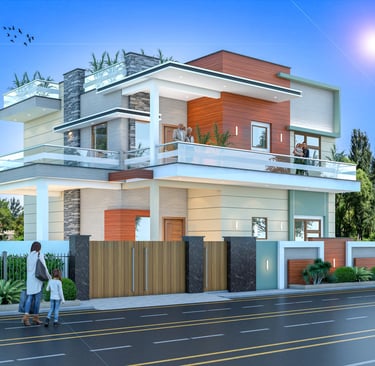
This premium 2-floor modern residential project blends contemporary architecture with ultimate functionality. Designed for a forward-thinking family, the elevation features clean geometric lines, a sophisticated neutral color palette with warm wooden highlights, and expansive glass balconies
Every element, from the elegant structural layout and custom boundary wall to the strategic exterior LED lighting, is crafted with precision. The seamless blend of textured facades, wooden elements, and modern glass fixtures gives the house a highly sophisticated, high-end look.
With smart space optimization, excellent natural ventilation, and neat architectural detailing, this residential design transforms a regular plot into a highly personalized and luxurious sanctuary for modern living.
Specs
Type
Residential
LOCATION
Tosham, Haryana
YEAR
2023
Area
2850 ft²
ABout the project